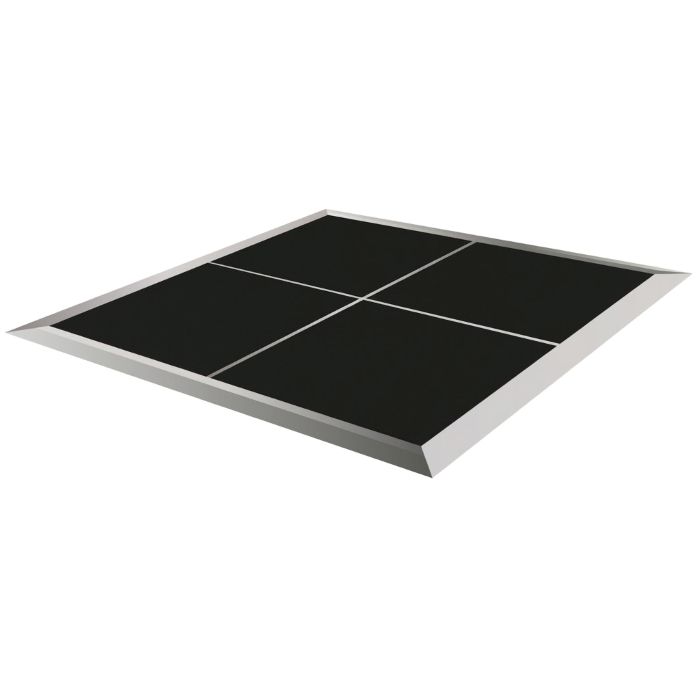

Give your guests a smooth, stylish space to celebrate with our Black Dance Floor Rental. Engineered with a high-durability interlocking panel system and finished in a rich, solid black tone, this modular dance floor elevates the visual atmosphere of any venue. Whether you are transforming a hotel ballroom, setting up inside an outdoor event marquee, or creating a dance zone in a private backyard, our flooring provides a firm, level surface built to handle heavy foot traffic and heels all night long.
Designed for Corporate Galas, Weddings, and Private Parties
- Weddings & Receptions: Creates a striking focal point under party lights or ambient venue lighting, making first dances and late-night celebrations look incredible in photographs.
- Corporate Galas & Awards Shows: Delivers a polished, modern aesthetic that blends smoothly into formal banquet halls, convention centers, and product launch spaces.
- DJ Sets & Private Parties: Pairs with our DJ Equipment Sets and Subwoofers to transform gymnasiums, lofts, or patio spaces into an immersive club-style party environment.
Scalable Sizing & Stress-Free Installation
Because every venue layout is unique, our modular dance floor panels snap together cleanly to create custom dimensions matching your exact guest count and available space:
- 12 feet by 12 feet Floor (16 panels): Great for intimate parties and weddings up to 50 guests.
- 12 feet by 16 feet Floor (21 panels): Fits medium gatherings up to 100 guests.
- 16 feet by 16 feet Floor (28 panels): Our most popular choice for receptions up to 150 guests.
- 20 feet by 20 feet Floor (45 panels): Designed for large galas and crowds over 200 guests.
Planning a DIY setup? Small floor configurations stack flat and can be picked up directly from our Burnaby location in a van or SUV. For larger installations, outdoor grass setups requiring subflooring, or tight event timelines, leverage our professional crew. Backed by verified 5-star Google Reviews, our team provides full Technician Setup and Teardown Services with guaranteed local competitive rates across Metro Vancouver and the Lower Mainland.
Technical Specifications
| Feature | Specification |
| Panel Size | 3 feet Long by 3 feet Wide by 1.5 inches High (or 4 feet Long by 4 feet Wide) |
| Available Configurations | 12 feet by 12 feet, 12 feet by 16 feet, 16 feet by 16 feet, 20 feet by 20 feet, or custom sizes |
| Surface Finish | Matte/Gloss scuff-resistant solid black polymer |
| Safety Features | Sloped 3-inch perimeter transition ramps on all outer sides |
| Weight | Approximately 18 lbs per panel module |
| Surface Compatibility | Installs directly on hardwood, carpet, concrete, or flat indoor floors. |
| Vehicle Compatibility | Panel modules stack flat for SUV or van self-pickup |
Recommended Pairings & Upsells
- Lighting Packages: Enhance the dance area with our Moving Head Party Lights and ambient wash lighting.
- Complete Audio Setup: Pair with our PA Sound Systems and Wireless Microphones for speeches and DJ music.
- Atmospheric Effects: Add a Low-Lying Fog Machine for a “dancing on clouds” effect during first dances.