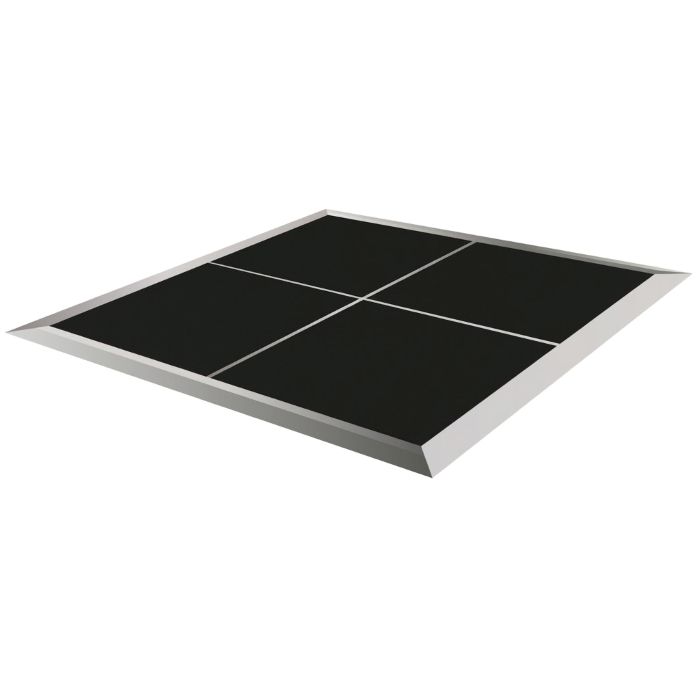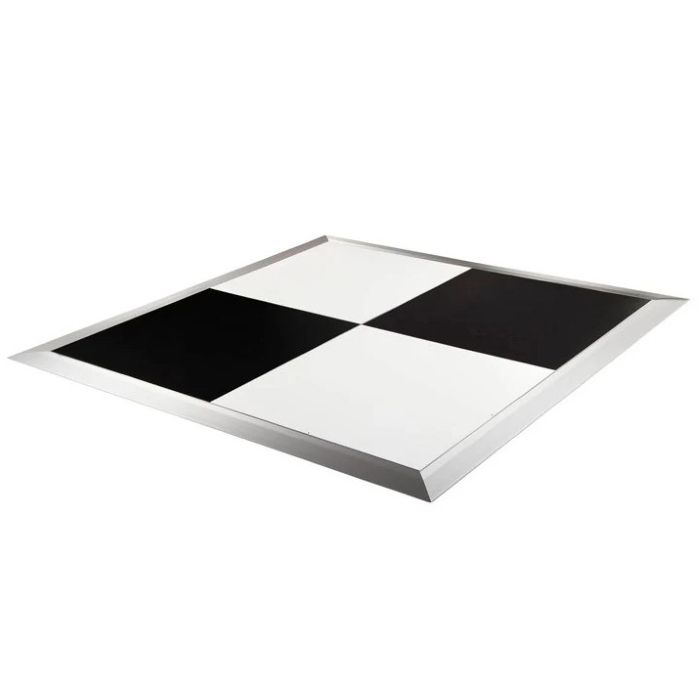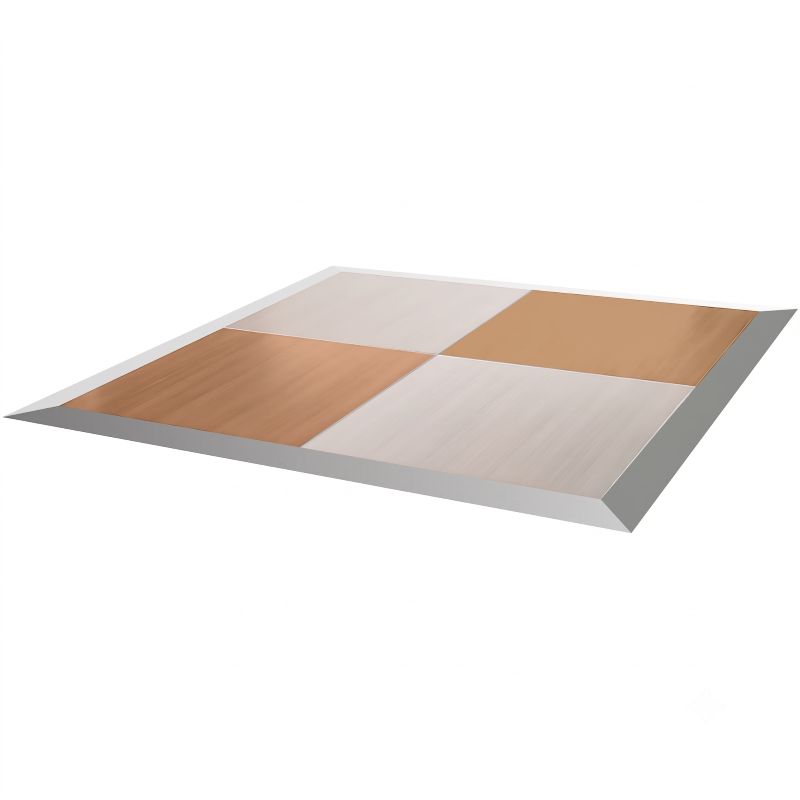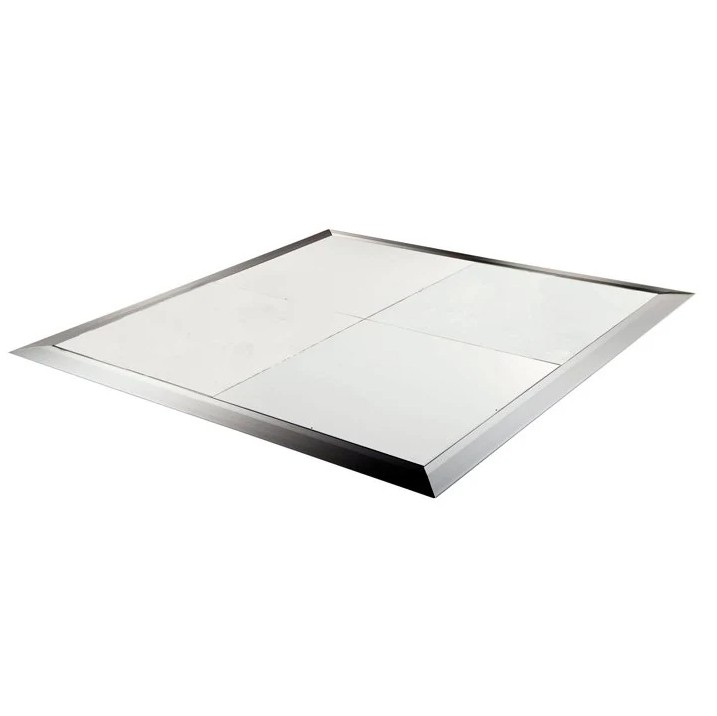
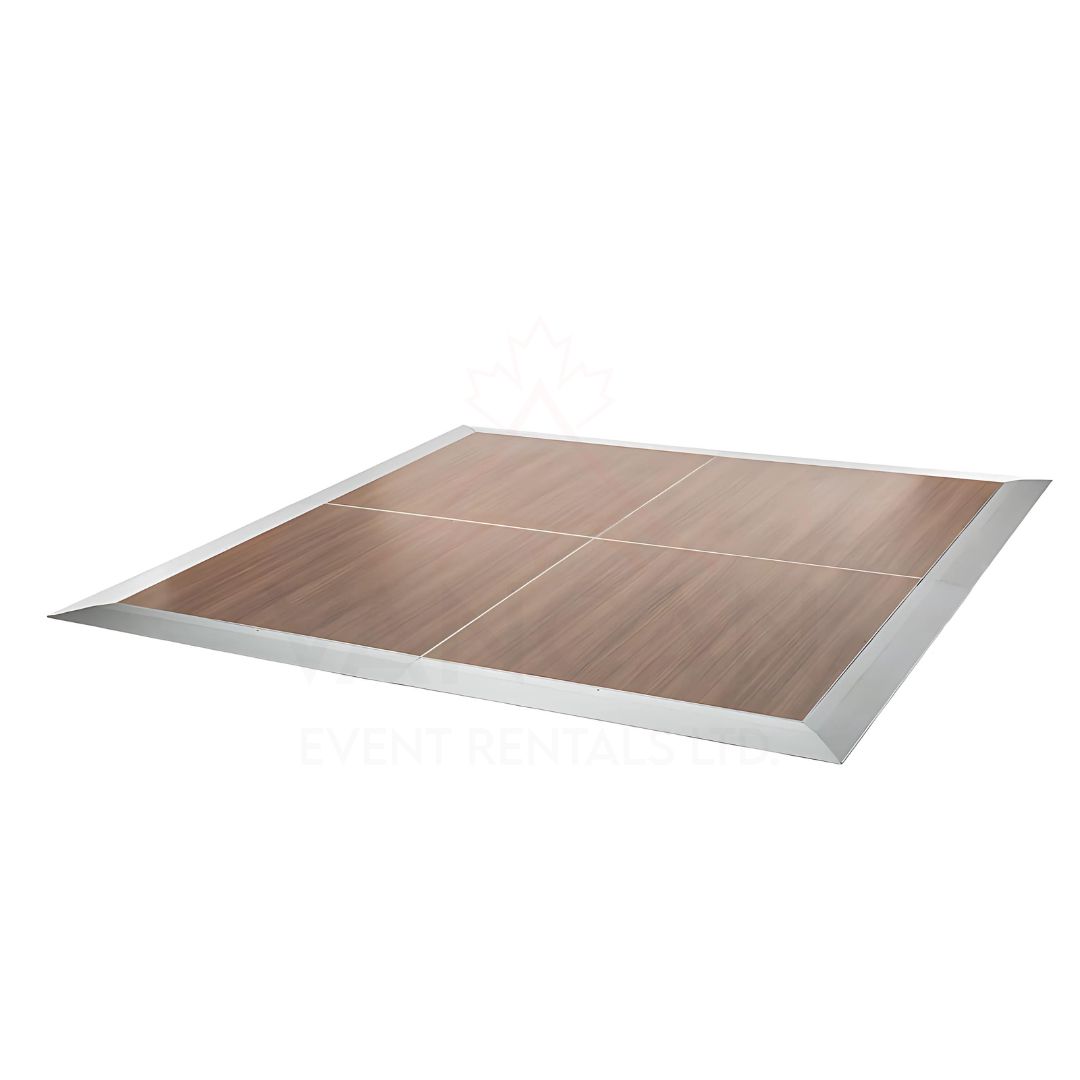

Transform any room, patio, or lawn into a celebration hub with our Modular Wood Dance Floor Rental. Featuring a classic wood finish, this dance floor adds warmth and style to any setting while providing a solid, slip-resistant surface for your guests. Built using interlocking 4 feet by 4 feet panel sections with sloped perimeter edges, our floors create a smooth transition from the venue floor so everyone can dance safely.
Built for Every Occasion
- Weddings & Private Celebrations: Create a focal point for your first dance, father-daughter dance, and late-night party. The natural wood tones pair seamlessly with greenery, fairy lights, and banquet seating.
- Corporate Galas & Holiday Parties: Provide a polished, professional surface for award presentations, live bands, and evening entertainment.
- Outdoor & Backyard Events: Set up on flat turf, patios, or concrete decks. For outdoor grass installations, our team can supply a protective levelling subfloor to prevent sinking and ensure a flat surface underfoot.
Flexible Pickup or Full-Service Setup
Planning a smaller 12 feet by 12 feet setup and want to handle it yourself? The modular 4 feet by 4 feet panels can be picked up directly from our Burnaby location using a full-sized van or pickup truck.
If you prefer to focus entirely on your event, let our professional technicians handle the heavy lifting. Highly recommended across Metro Vancouver with verified 5-star Google Reviews, we deliver, align, level, and tear down your dance floor at the best prices in town. Combine your dance floor with our PA Sound Systems for a complete turn-key party package.
Technical Specifications
| Feature | Specification |
| Panel Construction | Interlocking 4 feet by 4 feet panel sections with durable wood veneer finish |
| 12 feet by 12 feet Layout | Requires 9 panels; best for 60 to 80 guests (up to 20 active dancers) |
| 16 feet by 16 feet Layout | Requires 16 panels; best for 120 to 150 guests (up to 40 active dancers) |
| 20 feet by 20 feet Layout | Requires 25 panels; best for 180 to 220 guests (up to 60 active dancers) |
| Perimeter Edging | 3 inches wide sloped aluminum safety ramps on all sides |
| Surface Requirements | Requires a firm, reasonably level surface (indoor floors, patio pavers, level grass) |
| Subfloor Option | Outdoor grass installs benefit from subflooring panels for extra stability |
| Vehicle Compatibility | Panel bundles fit in pickup trucks, cargo vans, or large SUVs with seats folded flat |
Recommended Pairings & Upsells
- Dance Floor Lighting: Pair with our Dance Floor Lighting Package or Uplighting Kits to bring the wood finish to life when the venue lights dim.
- Audio & Music: Connect a DJ Equipment Set or High-Output Speaker System so the music matches the energy of the floor.
- Event Seating & Dining: Complete your venue floor plan by placing our 8ft Banquet Tables and White Folding Chairs around the perimeter of the dance floor.