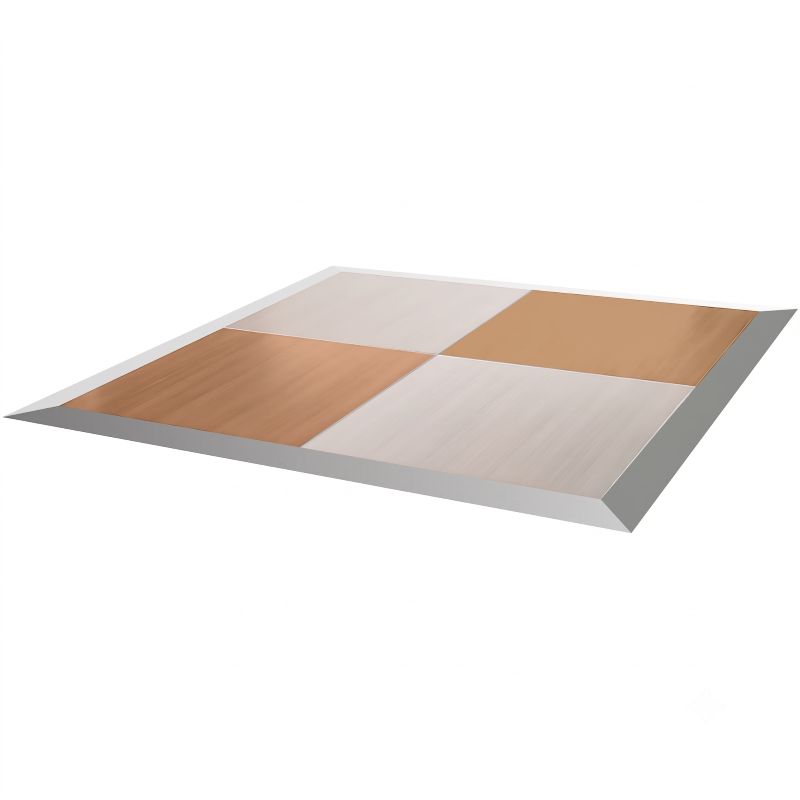

Transform your venue and give your guests a dedicated space to celebrate with our White & Wood Checkered Dance Floor Rental. Combining natural wood grain patterns with bright white accents, this checkered design delivers a clean look that complements rustic, modern, and traditional event themes.
Engineered with interlocking composite core panels and non-slip surfaces, our dance floor provides a firm, heel-safe foundation for hours of dancing. Every floor is finished with sloped aluminum perimeter edging to ensure a safe transition off the floor for all your guests.
Sizing & Guest Capacity Guide
Selecting the right size ensures your dance floor feels lively without becoming overly crowded:
- 12 ft by 12 ft (Recommended for 60 to 80 Guests): Great for intimate backyard parties, milestone birthdays, or smaller wedding receptions.
- 16 ft by 16 ft (Recommended for 120 to 150 Guests): Our most popular choice for medium-sized weddings and corporate parties.
- 20 ft by 20 ft (Recommended for 180 to 220 Guests): Designed for larger galas, corporate celebrations, and high-energy receptions.
Custom sizes available in 3 ft or 4 ft increments upon request.
Perfect for Any Setting
- Weddings & Receptions: Creates a focal point for your first dance and evening photographs.
- Corporate Events & Galas: Provides an organized stage for award presentations, live entertainment, and evening dancing.
- Outdoor & Backyard Parties: Installs over grass, patio pavers, or turf to keep footwear clean and protected.
Full-Service Technician Support
Planning an event involves many moving parts, and setting up a structural dance floor shouldn’t add to your stress. As one of Metro Vancouver’s highest-rated event rental providers backed by verified 5-star Google Reviews, we offer optional Technician Setup & Teardown Services. Our experienced team will deliver, level, assemble, and inspect your floor before your event begins, ensuring everything is safe and ready to use at the best prices in town.
Technical Specifications
| Feature | Specification |
| Panel System | Modular interlocking panel system (3 ft by 3 ft or 4 ft by 4 ft sections) |
| Popular Layouts | 12 ft by 12 ft | 16 ft by 16 ft | 20 ft by 20 ft (Custom sizes available) |
| Thickness | Approx. 1 inch to 1.5 inches floor elevation |
| Surface Finish | Dual-tone high-pressure laminate (Natural Wood & Solid White panels) |
| Edging Trim | Sloped anodized aluminum safety perimeter ramps |
| Approved Surfaces | Concrete, level grass, turf, patio pavers, carpet, asphalt, and indoor floors |
| Prohibited Surfaces | Unlevel ground, loose gravel, mud, or standing water |
| Vehicle Pickup Note | Large layouts require a truck or cargo van; full technician delivery is recommended |
Recommended Pairings & Upsells
- Dance Floor & Stage Lighting: Pair with our Dance Floor Lighting or LED uplights to illuminate the checkered tiles after sunset.
- Sound & DJ Systems: Combine with a DJ Equipment Set for crisp, clear party music.
- Seating & Tables: Complete your event layout with White Folding Chairs and 8ft Banquet Tables.